Search

Leave a Message

Thank you for your message. We will be in touch with you shortly.

Explore Our Properties
9169 WAVERLY WALK DR
SEE ALL PHOTOS
9169 WAVERLY WALK DR
Courtesy of BALDWIN PARK REALTY LLC
For Sale

9169 WAVERLY WALK DR

9169 WAVERLY WALK DR, ORLANDO, FL 32817

$729,000
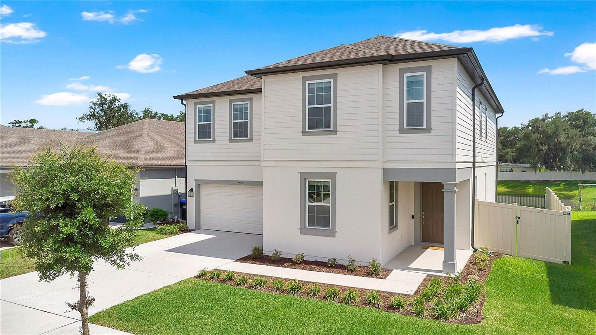
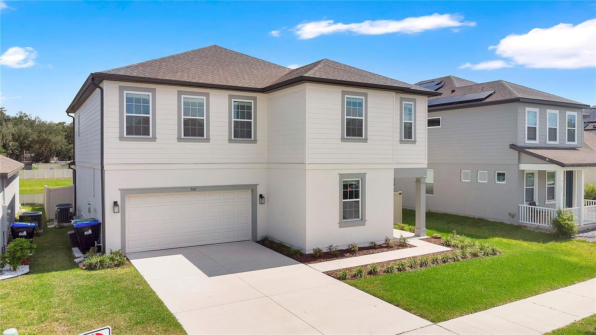
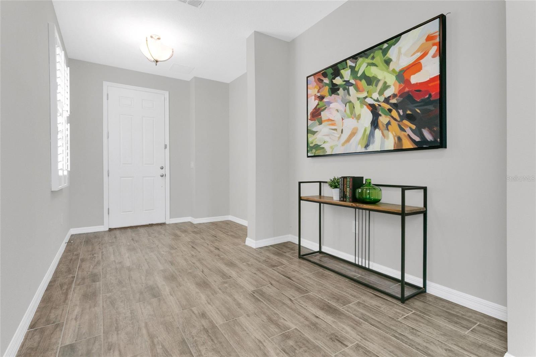
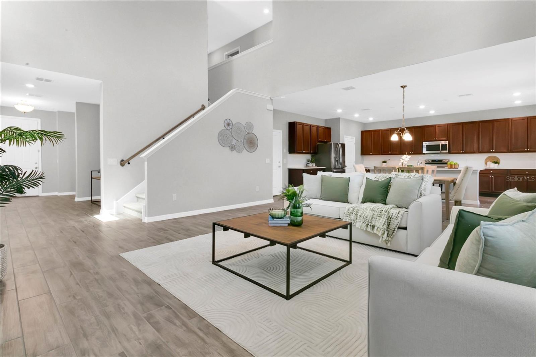
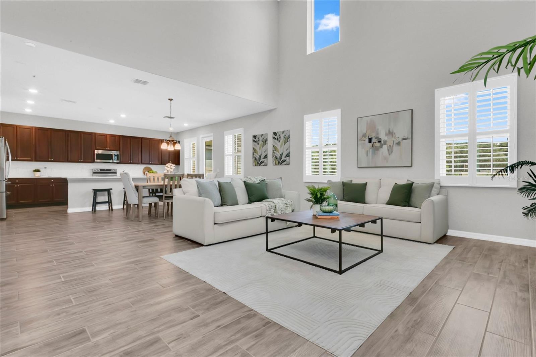
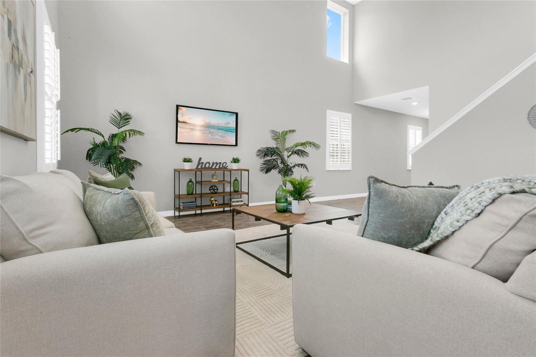
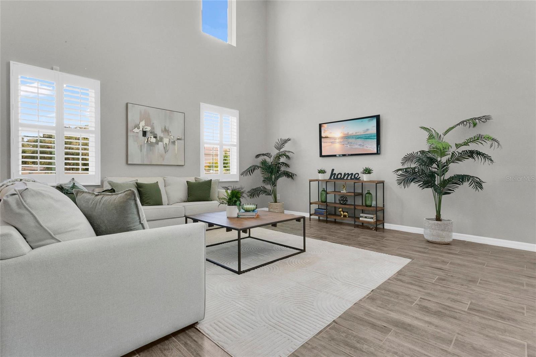
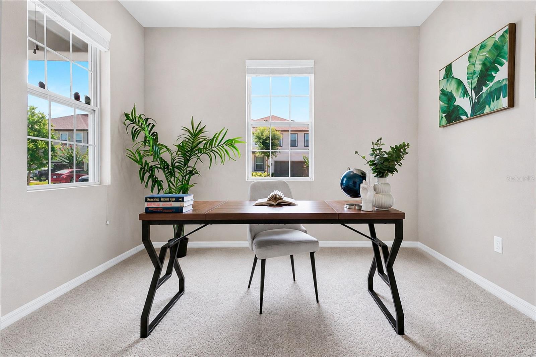
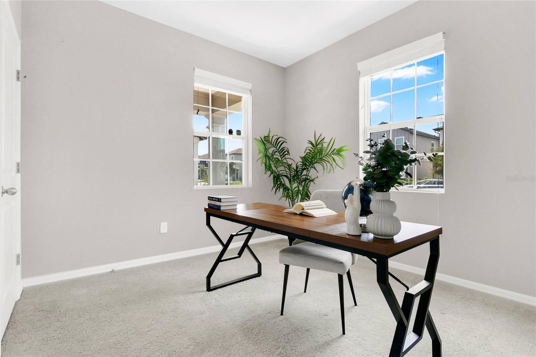
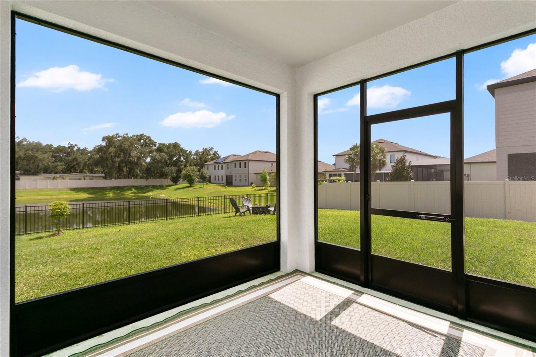
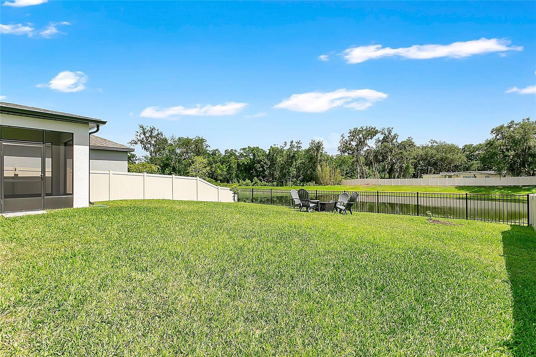
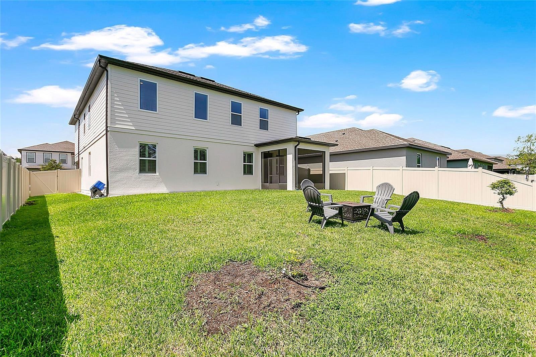
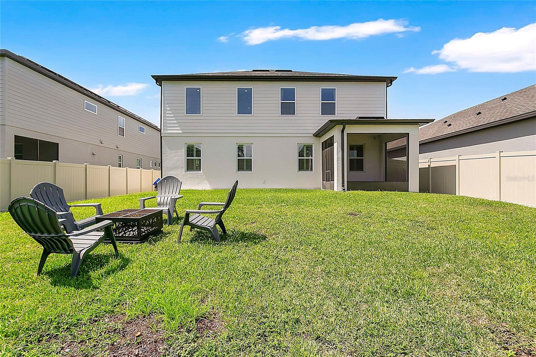
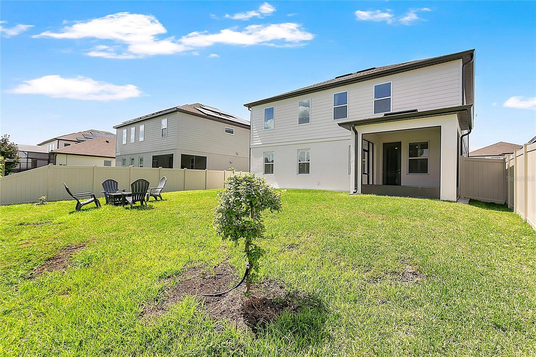
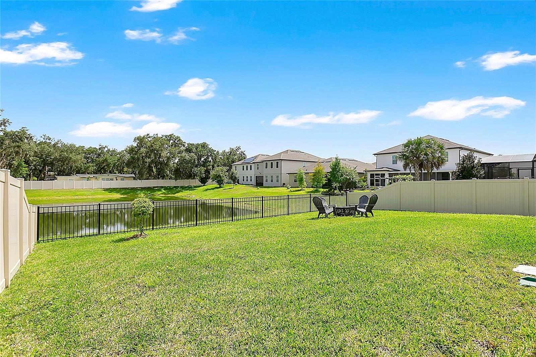
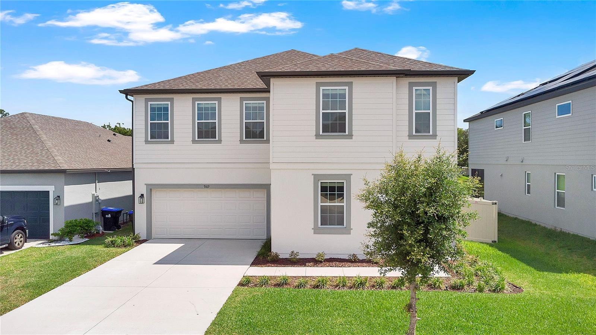
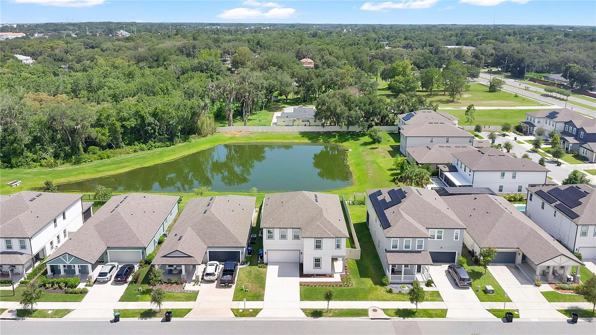
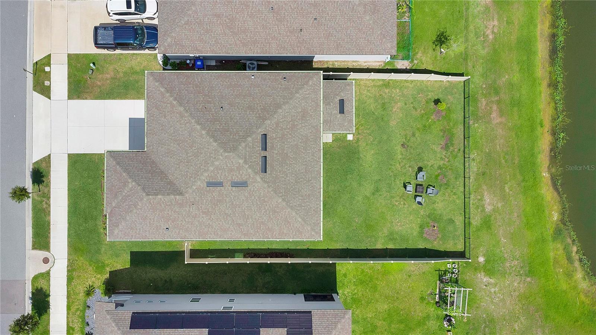
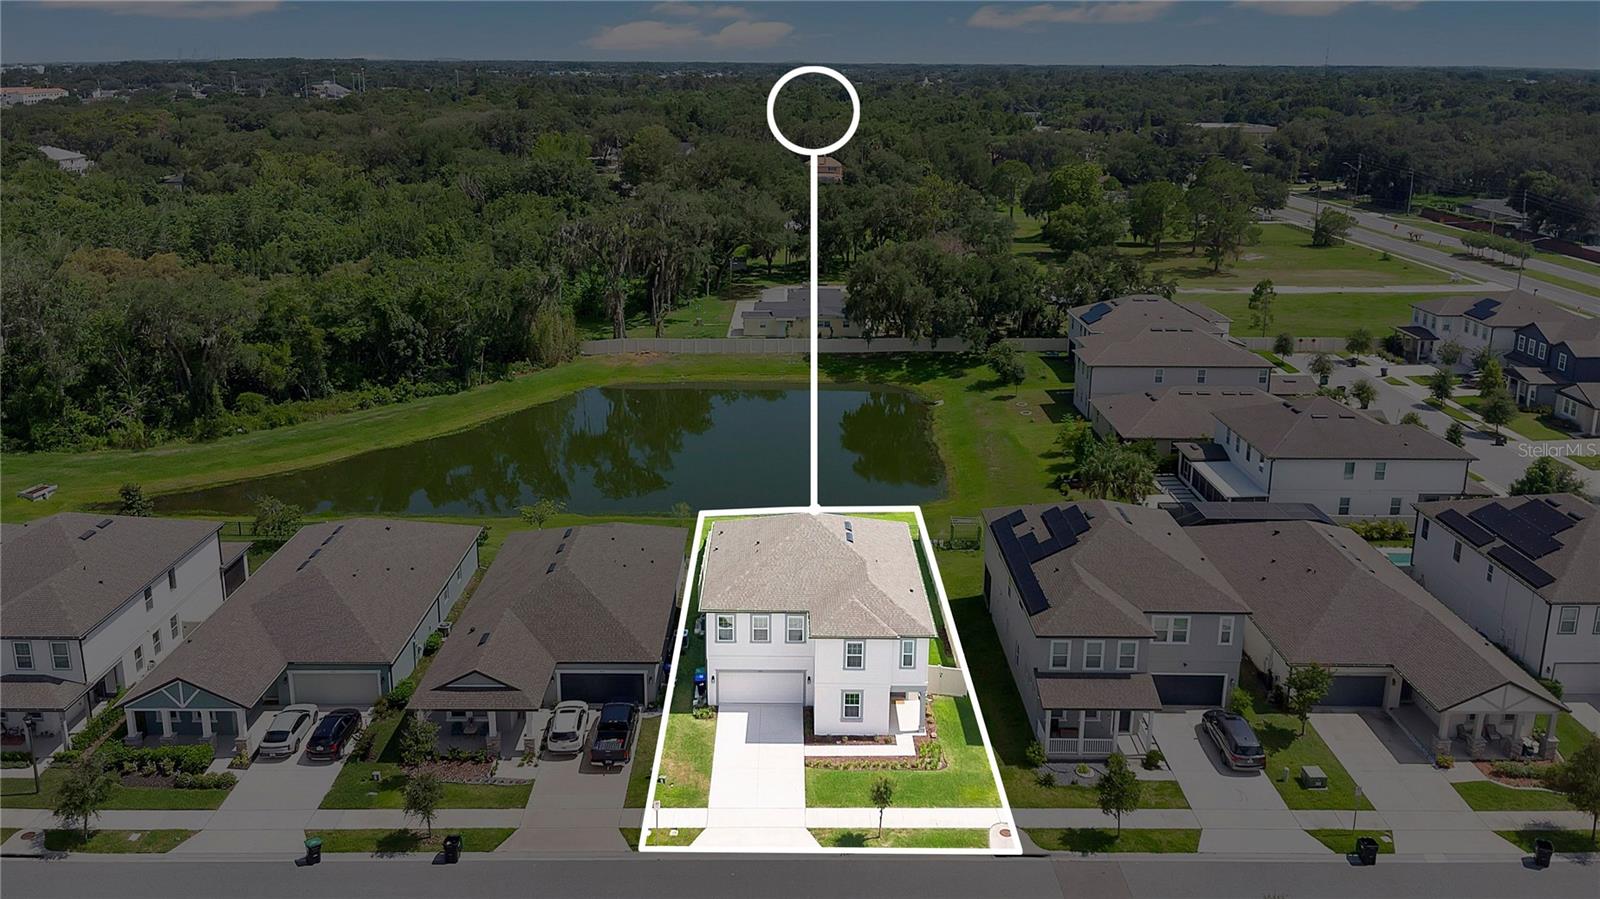
Experience refined living in this exceptional 2023 Ashton Woods Moseley model home offering 5 bedrooms and 3 bedrooms, perfectly positioned on the largest homesite in the Waverly Walk community with water views and no rear neighbors, offering an unmatched sense of privacy and tranquility. Designed with timeless sophistication, this like-new home showcases soaring ceilings, abundant natural light, and a flowing open-concept floor plan that seamlessly blends elegant entertaining with comfortable everyday living.
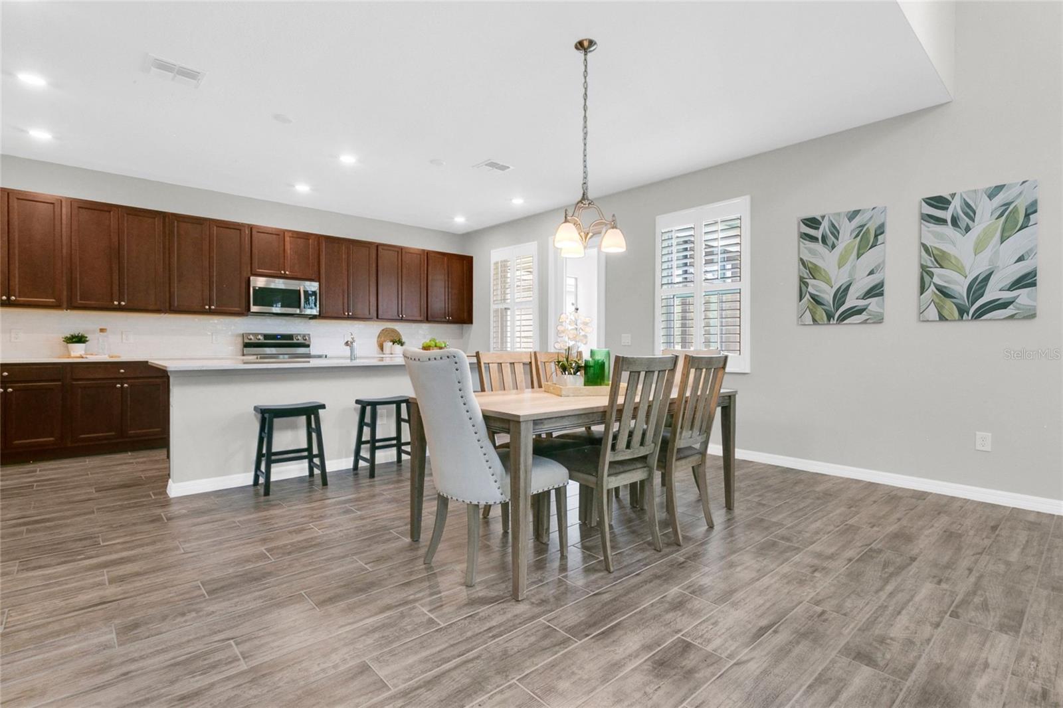
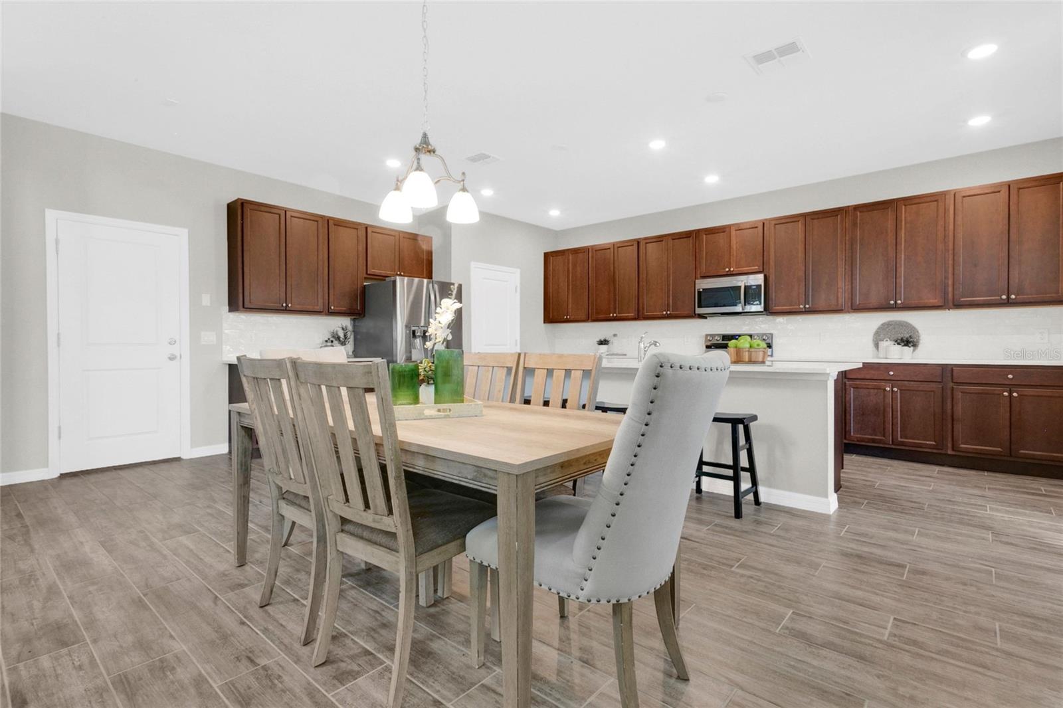
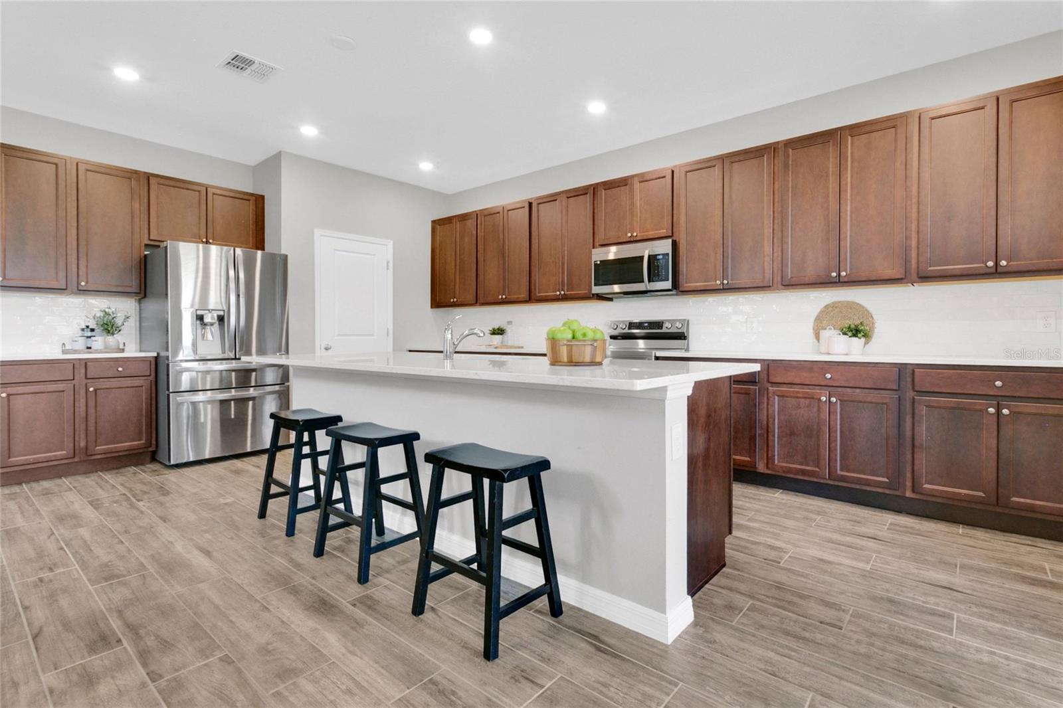
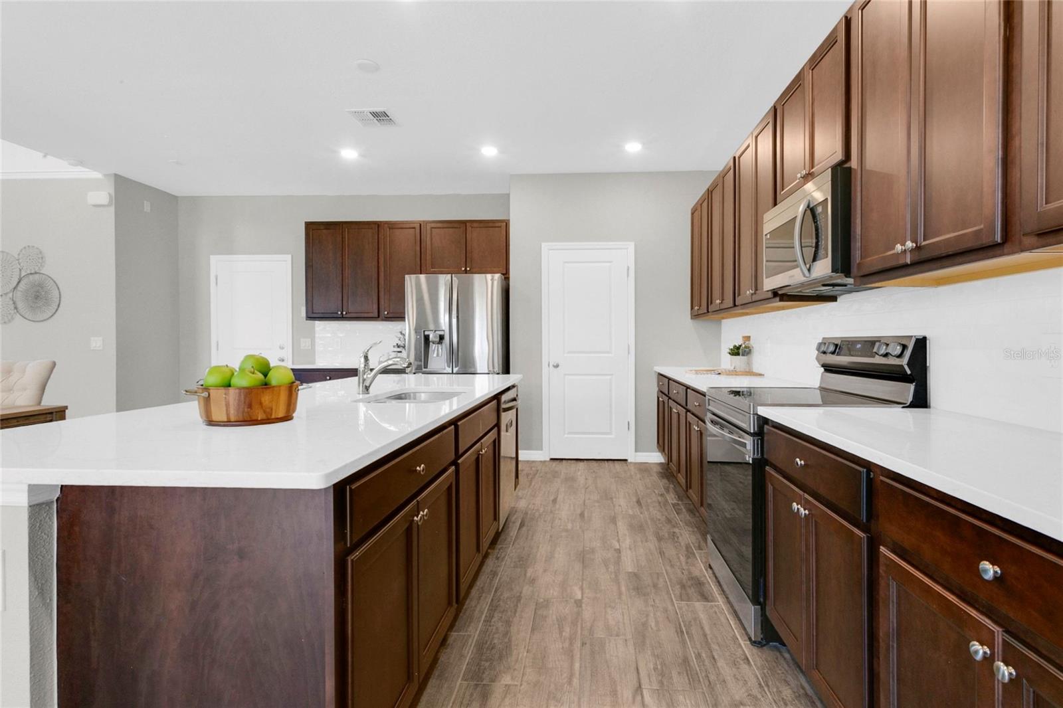
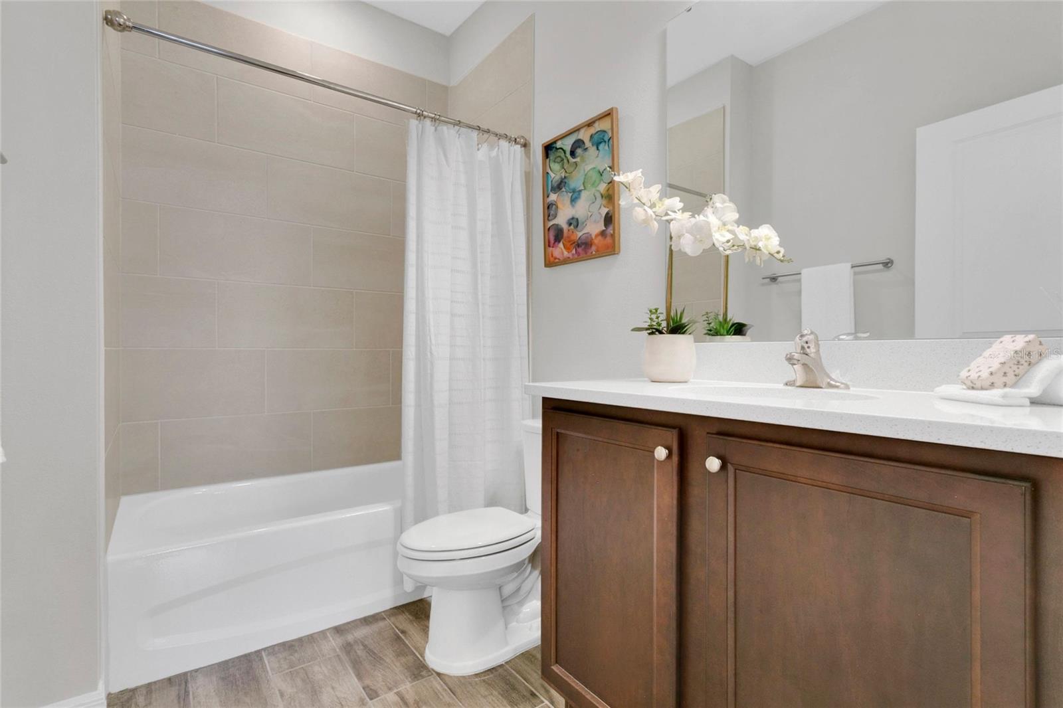
At the heart of the home, the designer kitchen impresses with upgraded quartz countertops, wood-tile flooring, stainless steel appliances, premium finishes, large island with bar seating and a spacious dining area. The sought-after first-floor guest suite with a full bath provides the perfect retreat for visitors or multi-generational living.
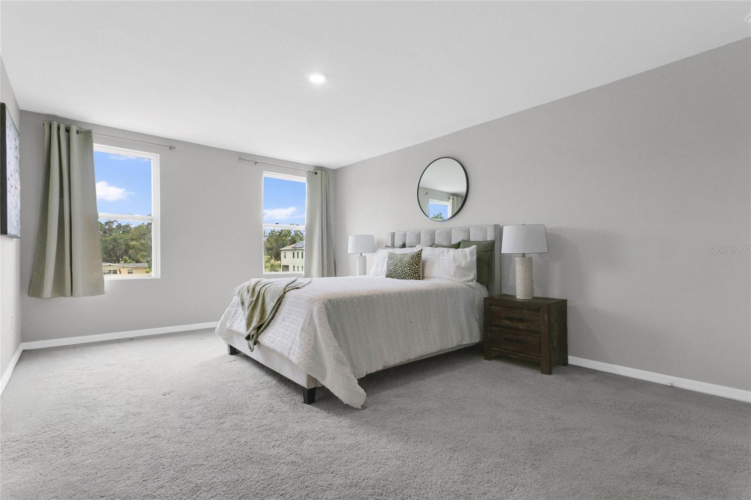
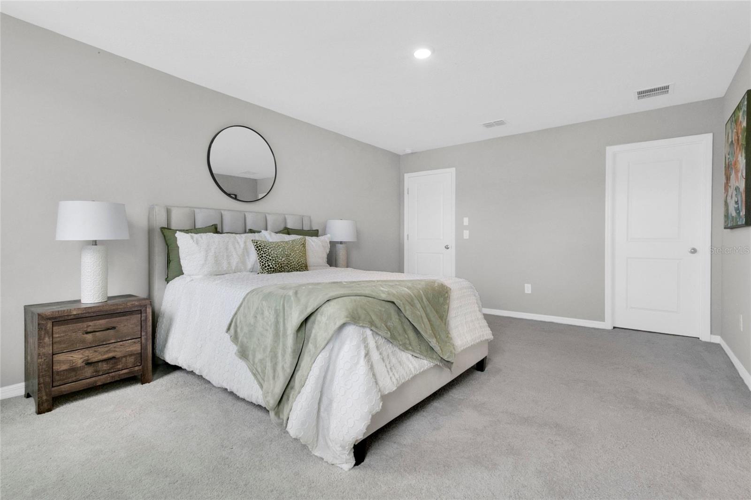
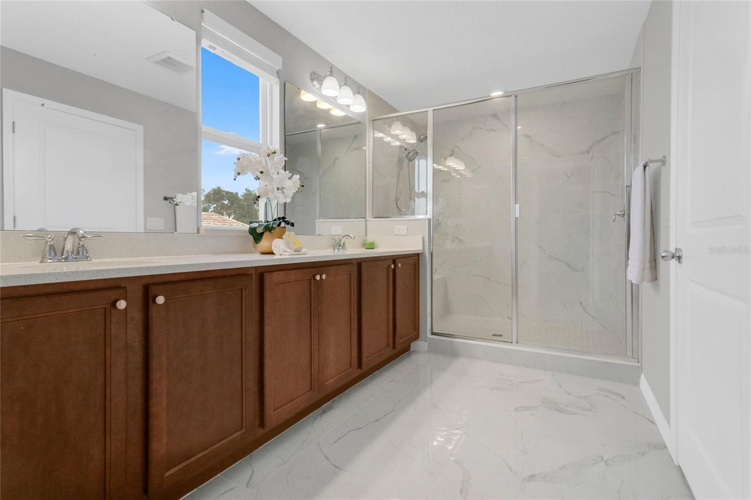
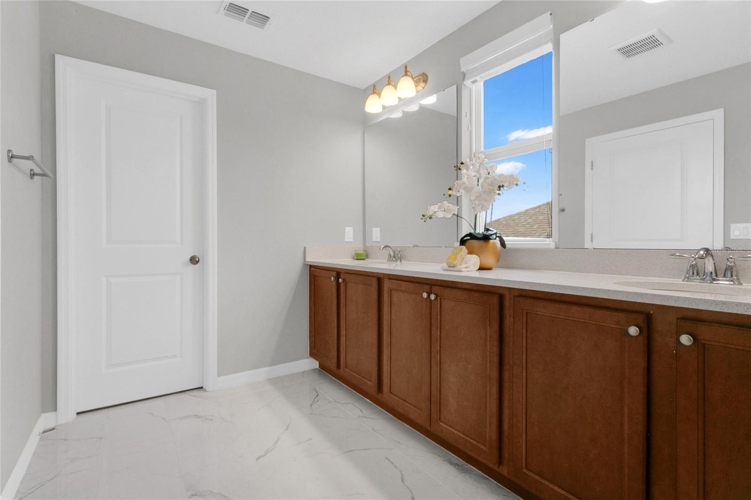
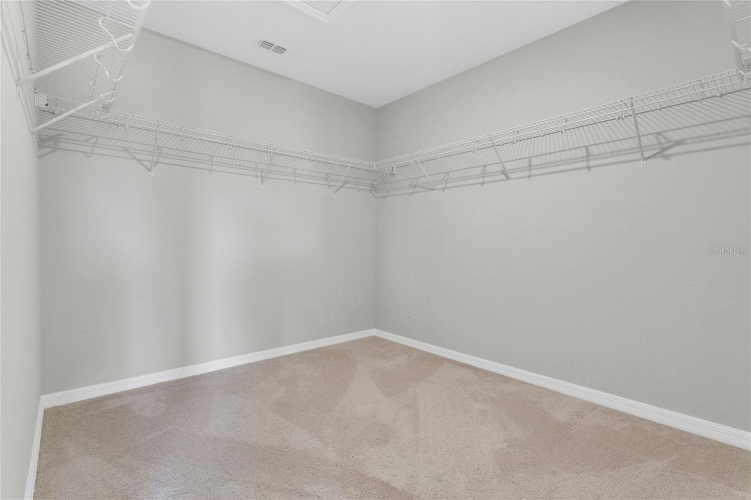
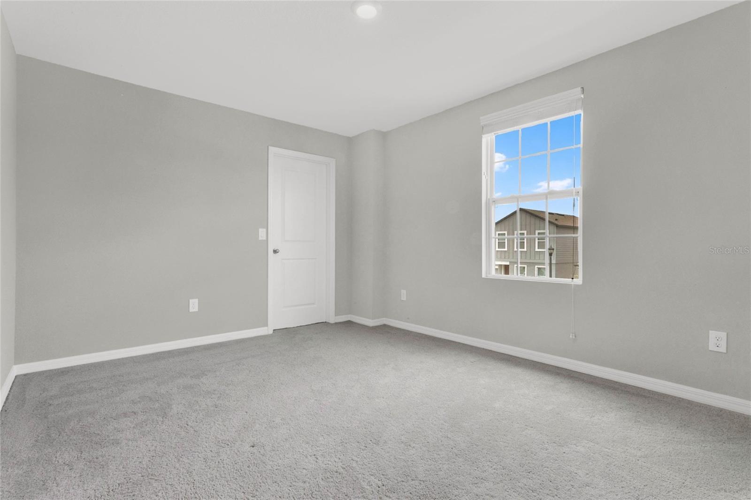
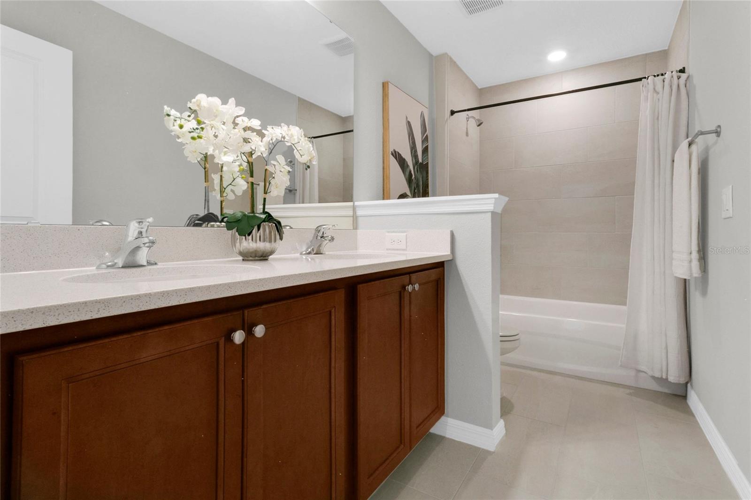
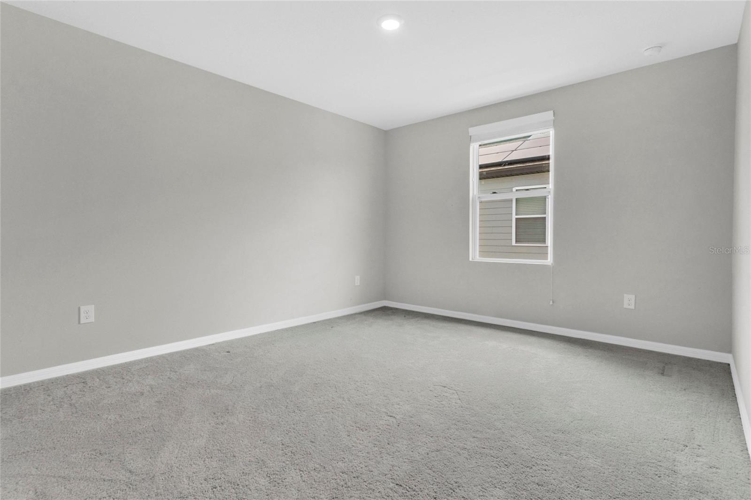
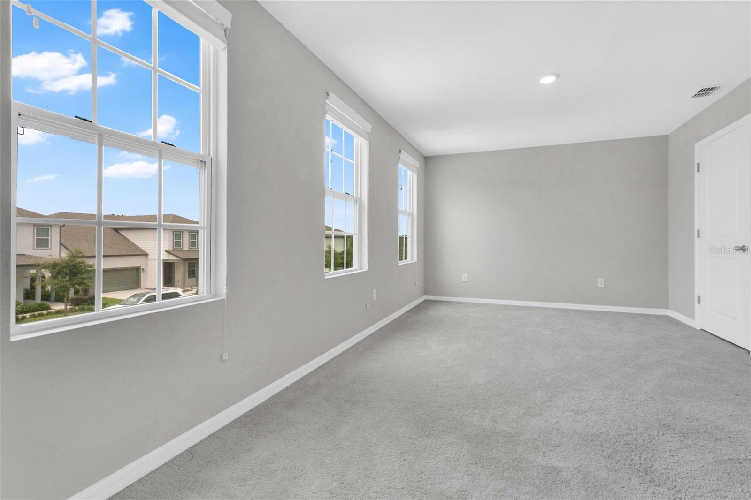
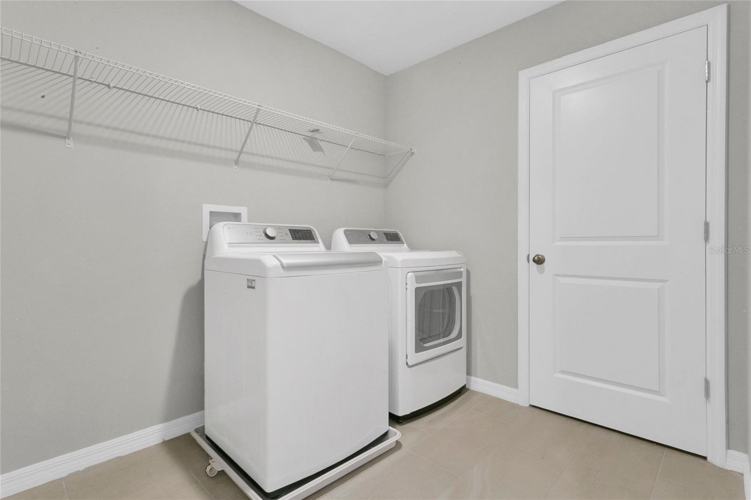
Upstairs, you'll find 4 spacious bedrooms, a generously sized laundry room complete with an LG washer and dryer, and a luxurious owner's retreat designed for relaxation. The spa-inspired primary bath features dual quartz vanities, an oversized frameless walk-in shower with a built-in bench, and an expansive walk-in closet.
Every detail has been thoughtfully curated, including dual Trane HVAC systems, plantation shutters, a screened lanai overlooking the lake, gutters, low-voltage smart-home wiring, and an attached two-car garage.
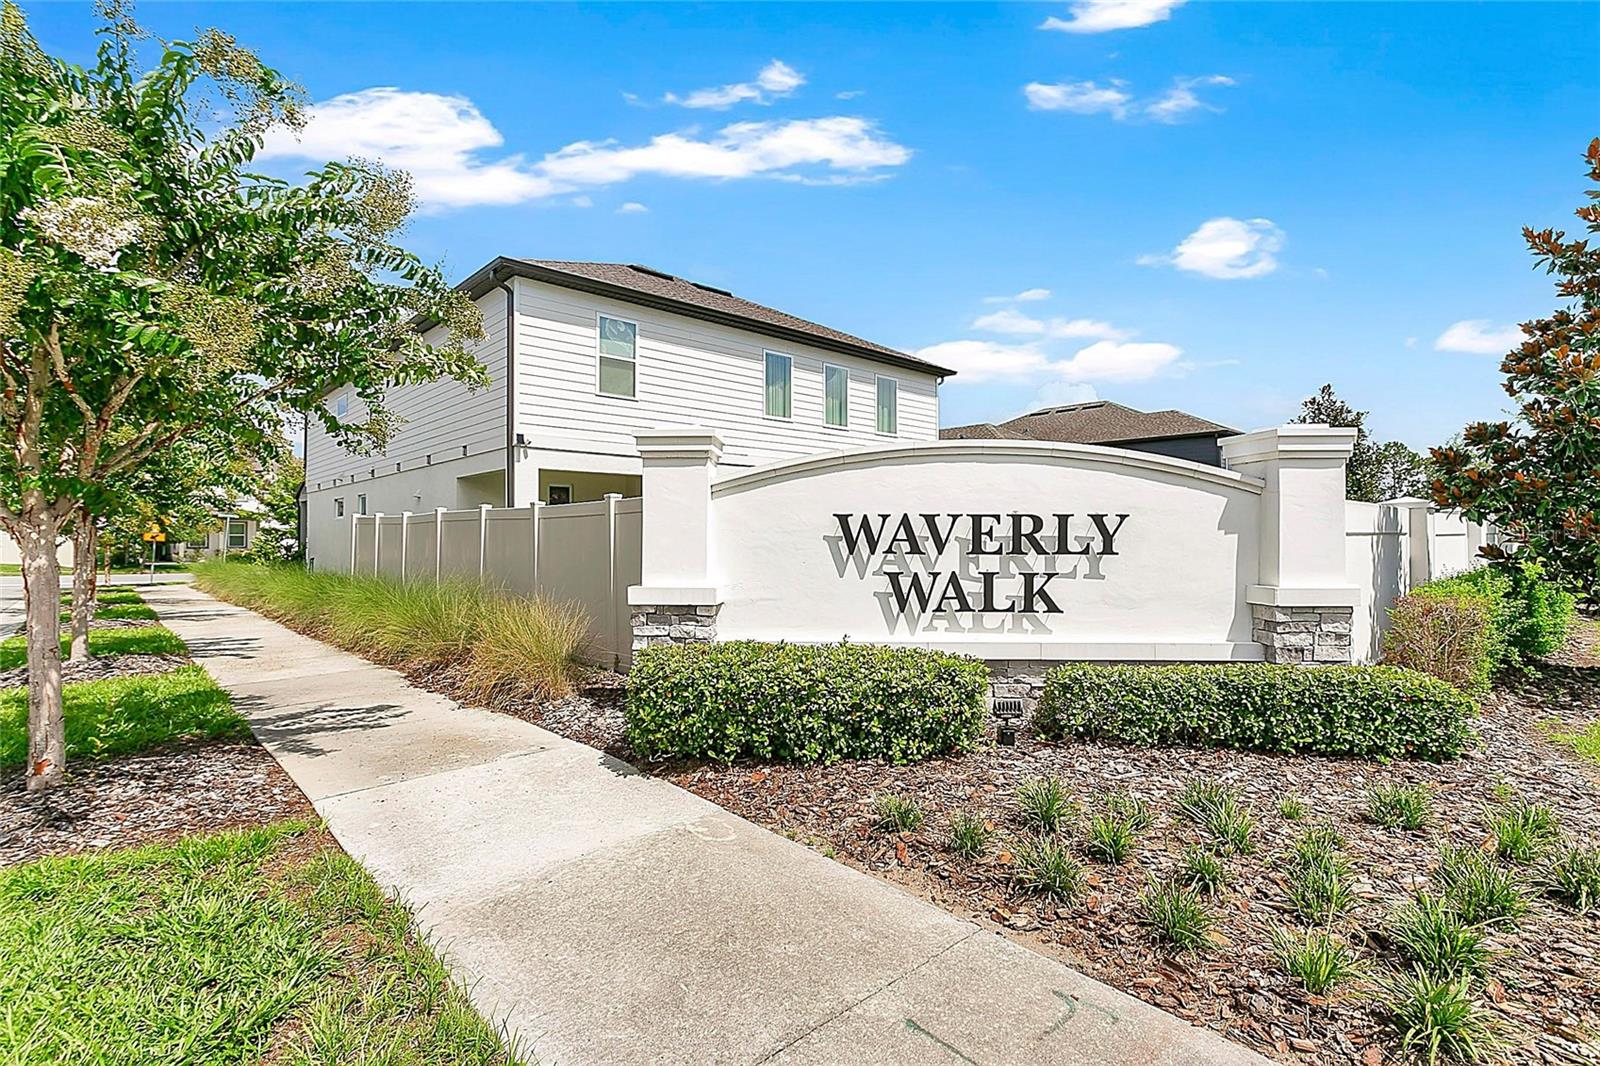
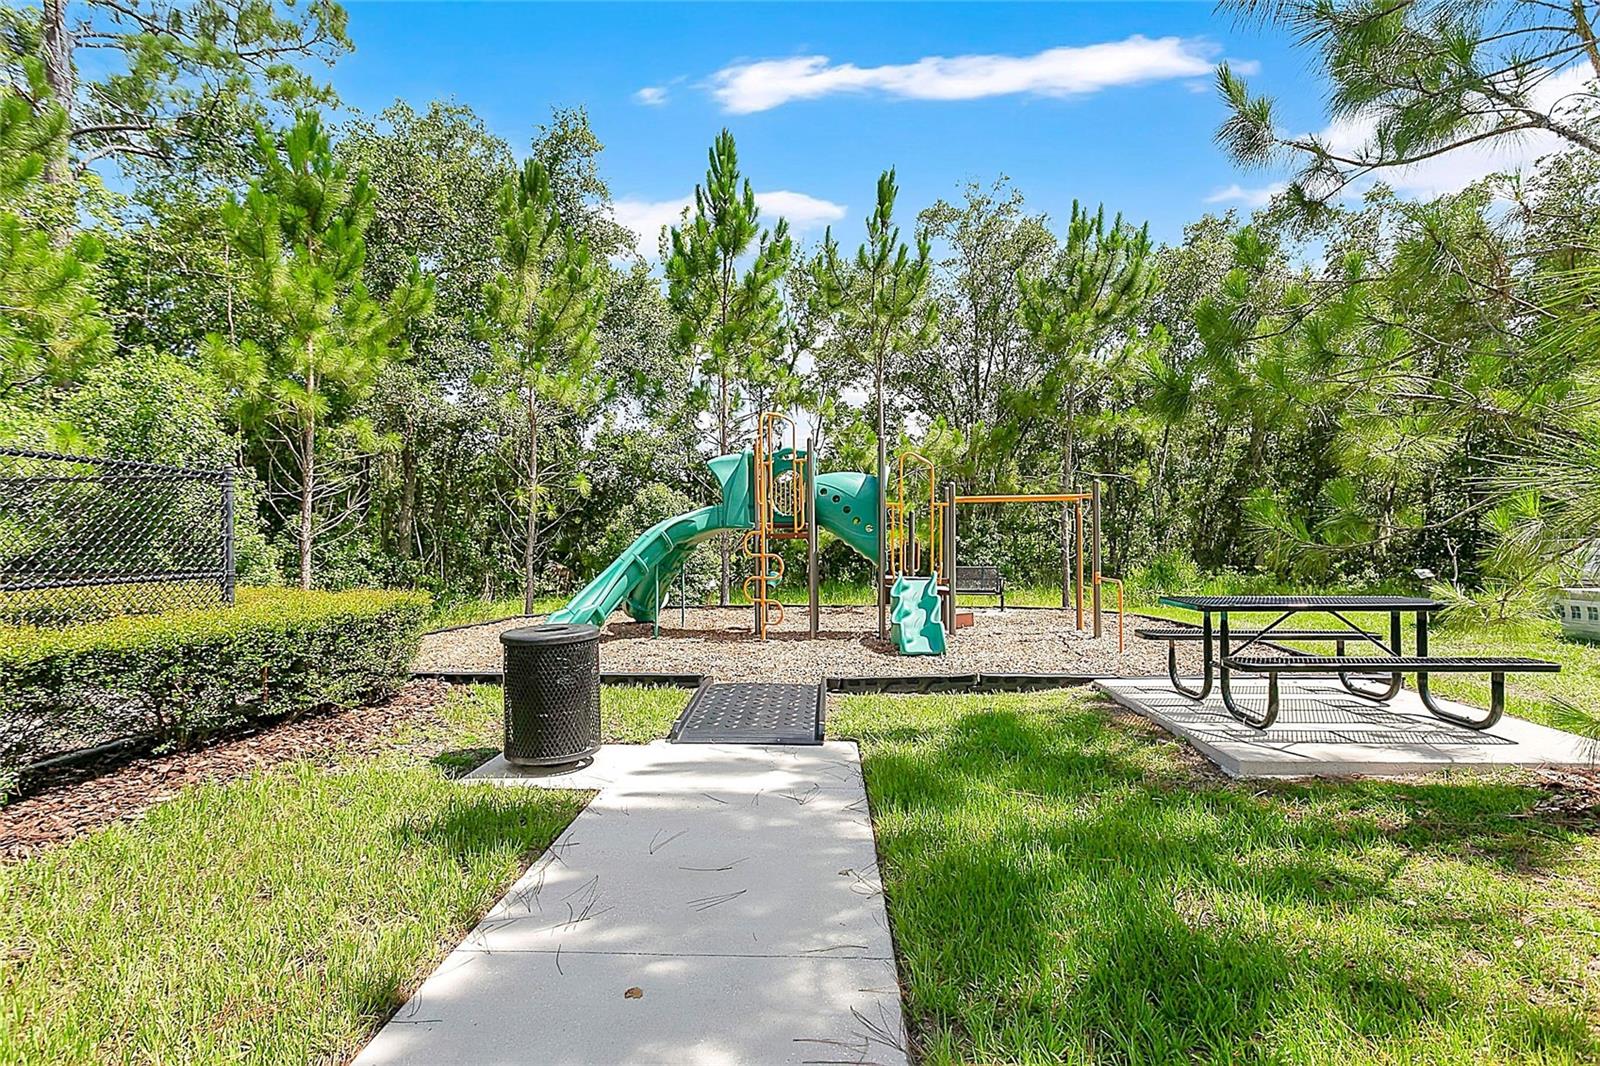
Set within the desirable Waverly Walk community, residents enjoy scenic walking paths, a neighborhood playground, and beautifully illuminated streets. Offering an extraordinary combination of premium upgrades, an exceptional homesite, and picturesque views, this move-in-ready residence presents a rare opportunity to enjoy modern luxury in one of the area's most desirable neighborhoods. Perfectly located near UCF, 408, Waterford Lakes, Jay Blanchard Park, and the Orlando International Airport, This home is truly exceptional!

5
beds

3
baths

2,788 Sq.Ft. LIVING AREA

6,601 Sq.Ft. lot

Kimberley Gernert

Kimberley Gernert

Features & Amenities

Interior

  • total bedrooms5
  • Total bathrooms3
  • full bathrooms3
  • Laundry room Electric Dryer Hookup, Inside, Laundry Room, Upper Level, Washer Hookup
  • Flooring Carpet, Tile
  • APPLIANCES Dishwasher, Disposal, Dryer, Electric Water Heater, Microwave, Range, Refrigerator, Washer
  • other interior Features Cathedral Ceiling(s), Eat-in Kitchen, High Ceilings, Kitchen/Family Room Combo, Open Floorplan, Primary Bedroom Upstairs, Smart Home, Solid Surface Counters, Solid Wood Cabinets, Split Bedroom, Stone Counters, Thermostat, Walk-In Closet(s), Window Treatments

Area & Lot

  • Status For Sale
  • Living Area2,788 Sq.Ft.
  • Total Area3,873 Sq.Ft.
  • Lot Area6,601 Sq.Ft.
  • MLS® IDO6423617
  • TypeResidential
  • YEAR BUILT2023

Exterior

  • STORIES1
  • Garage Space2.0
  • water SourcePublic
  • utilitiesBB/HS Internet Available, Cable Available, Electricity Connected
  • roofShingle
  • lot featuresCity Limits, Sidewalk, Paved
  • parkingDeeded, Driveway, Garage Door Opener, Ground Level, On Street
  • HEAT TYPECentral
  • AIR CONDITIONINGCentral Air
  • sewerPublic Sewer
  • SubstructureSlab
  • other exterior FeaturesPlayground, Rain Gutters, Sidewalk, Sprinkler Metered

Financial

  • Sales Price$729,000
  • Real Estate Tax $8,155/yr
  • HOA $100/mo
  • Zoning P-D
View Virtual Tour
image

Schedule a Showing

We would love to show you our beautiful property. Please select your preferred date and time below. An agent will be in touch shortly to confirm your appointment.

Schedule a Showing

We would love to show you our beautiful property. Please select your preferred date and time below. An agent will be in touch shortly to confirm your appointment.

Thank you for your interest in 9169 WAVERLY WALK DR, ORLANDO, FL 32817. We are reviewing your request and will be in touch shortly!

Mortgage Calculator

Estimate your monthly mortgage payment, including the principal and interest, property taxes, and HOA. Adjust the values to generate a more accurate rate.

All estimates are provided for informational purposes only. Actual amounts may vary.
$0,000 Your Payment 20 15 65
$0,000 Your Payment

Work With Us

Baldwin Park Realty is dedicated to helping you find your dream home and assisting with any selling and Buying needs you may have.

Follow Me on Instagram