Search

Leave a Message

Thank you for your message. We will be in touch with you shortly.

Explore Our Properties
2022 BOSS HEWETT ST
2022 BOSS HEWETT ST
2022 BOSS HEWETT ST
2022 BOSS HEWETT ST
2022 BOSS HEWETT ST
2022 BOSS HEWETT ST
2022 BOSS HEWETT ST
2022 BOSS HEWETT ST
2022 BOSS HEWETT ST
2022 BOSS HEWETT ST
2022 BOSS HEWETT ST
2022 BOSS HEWETT ST
2022 BOSS HEWETT ST
2022 BOSS HEWETT ST
2022 BOSS HEWETT ST
2022 BOSS HEWETT ST
2022 BOSS HEWETT ST
2022 BOSS HEWETT ST
2022 BOSS HEWETT ST
2022 BOSS HEWETT ST
2022 BOSS HEWETT ST
2022 BOSS HEWETT ST
2022 BOSS HEWETT ST
2022 BOSS HEWETT ST
2022 BOSS HEWETT ST
2022 BOSS HEWETT ST
2022 BOSS HEWETT ST
2022 BOSS HEWETT ST
2022 BOSS HEWETT ST
2022 BOSS HEWETT ST
2022 BOSS HEWETT ST
2022 BOSS HEWETT ST
2022 BOSS HEWETT ST
2022 BOSS HEWETT ST
2022 BOSS HEWETT ST
2022 BOSS HEWETT ST
SEE ALL PHOTOS
2022 BOSS HEWETT ST
2022 BOSS HEWETT ST
2022 BOSS HEWETT ST
2022 BOSS HEWETT ST
2022 BOSS HEWETT ST
2022 BOSS HEWETT ST
2022 BOSS HEWETT ST
2022 BOSS HEWETT ST
2022 BOSS HEWETT ST
2022 BOSS HEWETT ST
2022 BOSS HEWETT ST
2022 BOSS HEWETT ST
2022 BOSS HEWETT ST
2022 BOSS HEWETT ST
2022 BOSS HEWETT ST
2022 BOSS HEWETT ST
2022 BOSS HEWETT ST
2022 BOSS HEWETT ST
2022 BOSS HEWETT ST
2022 BOSS HEWETT ST
2022 BOSS HEWETT ST
2022 BOSS HEWETT ST
2022 BOSS HEWETT ST
2022 BOSS HEWETT ST
2022 BOSS HEWETT ST
2022 BOSS HEWETT ST
2022 BOSS HEWETT ST
2022 BOSS HEWETT ST
2022 BOSS HEWETT ST
2022 BOSS HEWETT ST
2022 BOSS HEWETT ST
2022 BOSS HEWETT ST
2022 BOSS HEWETT ST
2022 BOSS HEWETT ST
2022 BOSS HEWETT ST
2022 BOSS HEWETT ST
Pending

2022 BOSS HEWETT ST

2022 BOSS HEWETT ST, WINTER GARDEN, FL 34787

$679,000
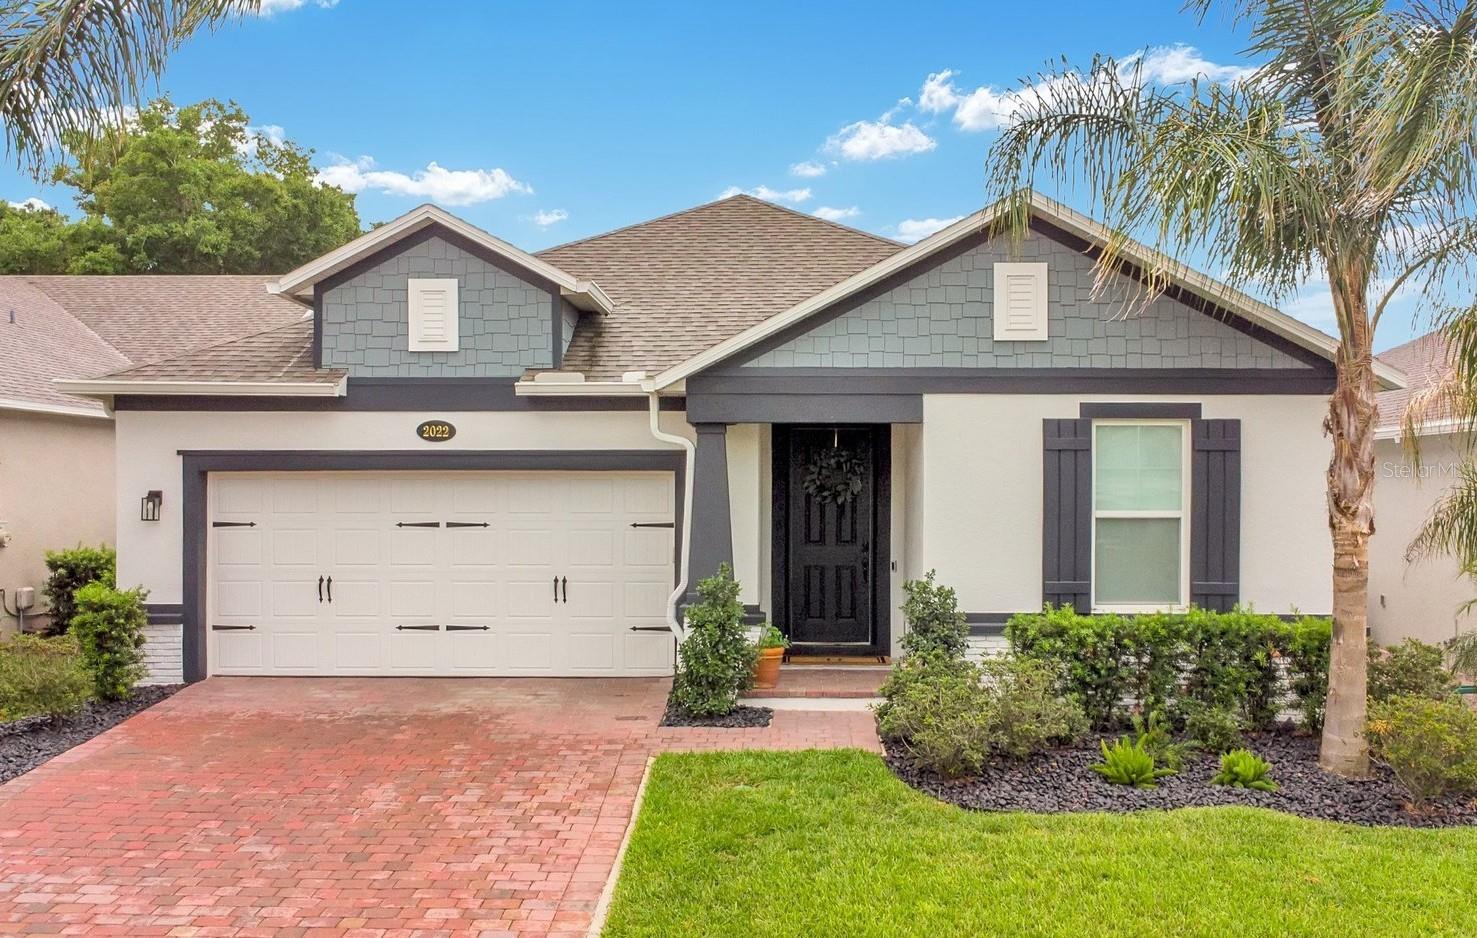
Under contract-accepting backup offers. This turnkey, better-than-new single-story home offers an elegant and modern retreat within Oakland's highly desirable waterfront community of Hull Island. Nestled in a friendly neighborhood surrounded by nature, the property immediately welcomes you with tasteful customizations, upgraded lighting, and stylish accent walls that bring warmth and character to the entire layout. The thoughtfully crafted split floor plan features four bedrooms and three bathrooms, maximizing both privacy and efficiency for daily living and entertaining. Right off the foyer, a comfortable guest bedroom boasts its own ensuite bath, creating an ideal setup for visitors or multi-generational families. The main living area flows seamlessly into a beautifully upgraded kitchen equipped with quartz countertops, under-cabinet lighting, a tile backsplash, and premium stainless steel appliances including a cooktop with a hood and a built-in oven and microwave.
Tucked quietly away at the back of the home, the primary suite serves as a private oasis with an expansive spa-like bathroom featuring separate vanities, sleek quartz counters, a large shower, and dual walk-in closets with custom storage systems. The remaining bedrooms are equally impressive, offering ample space, custom closets, and electronic shades. The sophisticated interior transitions smoothly to a private backyard retreat where a covered lanai, extensive pavers, and a full screen enclosure set the perfect stage for relaxed Florida outdoor living. Practical needs are also effortlessly met in the two-car garage, which showcases durable epoxy flooring and a modern electric vehicle charger.
Beyond the property lines, the Hull Island community provides an exceptional lifestyle centered around outdoor recreation and convenience. Residents enjoy access to a resort-style pool, a playground, a dog park, and a scenic boardwalk that winds its way to a community dock and fishing pier on Lake Apopka. Nature lovers will appreciate the neighborhood's private entrance to the 120-acre Oakland Nature Preserve, as well as close proximity to the famous 22-mile West Orange Trail, local golf courses, and pickleball courts. Complete with fast access to the Turnpike, 408, and 429, this location connects you quickly to excellent shopping, dining, and the charming downtown districts of Winter Garden, Clermont, and Oakland, while keeping Orlando's theme parks and international airport within easy reach.
4
beds

3
baths

2,281 Sq.Ft. LIVING AREA

5,997 Sq.Ft. lot

Brian Cirillo

Brian Cirillo

Features & Amenities

Interior

  • total bedrooms4
  • Total bathrooms3
  • full bathrooms3
  • Laundry room Electric Dryer Hookup, Inside, Laundry Room, Washer Hookup
  • Flooring Tile
  • APPLIANCES Built-In Oven, Cooktop, Dishwasher, Disposal, Dryer, Microwave, Refrigerator, Tankless Water Heater, Washer, Wine Refrigerator
  • other interior Features Ceiling Fans(s), Crown Molding, Dry Bar, Living Room/Dining Room Combo, Open Floorplan, Primary Bedroom Main Floor, Split Bedroom, Stone Counters, Thermostat, Walk-In Closet(s), Window Treatments

Area & Lot

  • Status Pending
  • Living Area2,281 Sq.Ft.
  • Total Area2,940 Sq.Ft.
  • Lot Area5,997 Sq.Ft.
  • MLS® IDO6417697
  • TypeResidential
  • YEAR BUILT2022
  • Architecture StylesBungalow, Craftsman
  • Elementary SchoolTildenville Elem
  • Middle SchoolLakeview Middle
  • High SchoolWest Orange High

Exterior

  • STORIES1
  • Garage Space2.0
  • water SourcePublic
  • utilitiesBB/HS Internet Available, Cable Connected, Electricity Connected, Natural Gas Connected, Sewer Connected, Underground Utilities, Water Connected
  • roofShingle
  • parkingGarage Door Opener
  • HEAT TYPEElectric, Natural Gas
  • AIR CONDITIONINGCentral Air
  • sewerPublic Sewer
  • SubstructureSlab
  • HOA AmenitiesPark, Playground, Pool
  • security FeaturesSecurity System, Smoke Detector(s)
  • other exterior FeaturesRain Gutters, Sidewalk, Sliding Doors

Financial

  • Sales Price$679,000
  • Real Estate Tax $7,948/yr
  • HOA $171/mo
  • Zoning PUD
View Virtual Tour
image

Schedule a Showing

We would love to show you our beautiful property. Please select your preferred date and time below. An agent will be in touch shortly to confirm your appointment.

Schedule a Showing

We would love to show you our beautiful property. Please select your preferred date and time below. An agent will be in touch shortly to confirm your appointment.

Thank you for your interest in 2022 BOSS HEWETT ST, WINTER GARDEN, FL 34787. We are reviewing your request and will be in touch shortly!

Mortgage Calculator

Estimate your monthly mortgage payment, including the principal and interest, property taxes, and HOA. Adjust the values to generate a more accurate rate.

All estimates are provided for informational purposes only. Actual amounts may vary.
$0,000 Your Payment 20 15 65
$0,000 Your Payment

Work With Us

Baldwin Park Realty is dedicated to helping you find your dream home and assisting with any selling and Buying needs you may have.

Follow Me on Instagram